Bedroom and Wardrobes

Bedroom and Wardrobes
 Popular Interiors
One Stop One Solution
Popular Interiors
One Stop One Solution
Your home should reflect the way you live. We provide personalised interior design services in BTM Layout — thoughtful, functional interiors tailored to your requirements, lifestyle and budget.
Every home has its own character, and the right interior design should bring that character to life. Our approach starts with understanding how you use your space, what you need from it and the kind of atmosphere you want to create.
In BTM Layout, our work spans apartments, independent houses and small commercial spaces, with the same underlying focus each time: a layout that's genuinely functional, not just visually pleasing.
We don't assume every home needs the same treatment. A rental that needs to look good without permanent changes gets a different approach than a house the family plans to live in for the next twenty years.
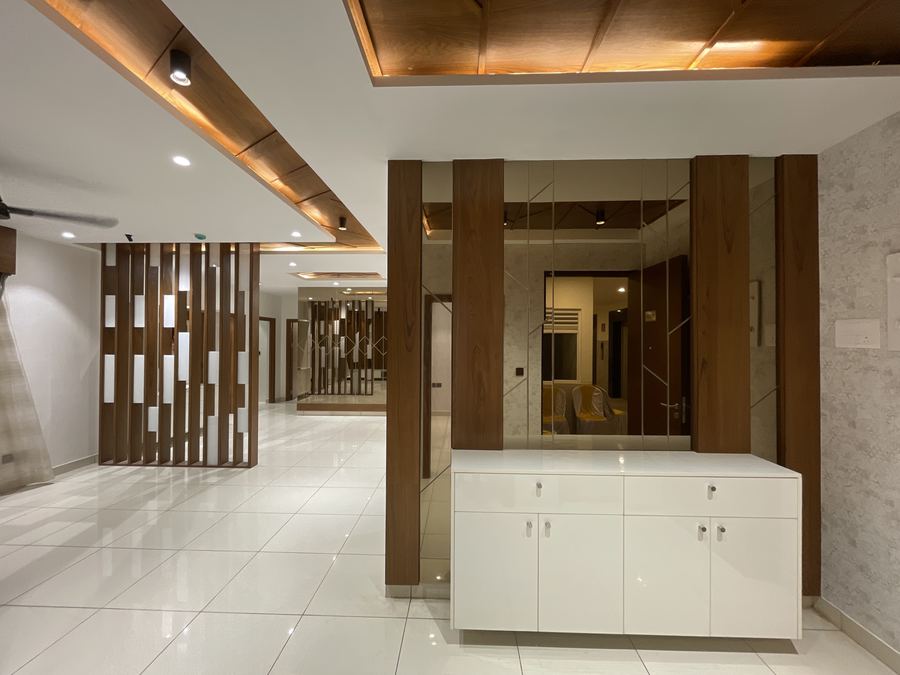
Complete interior solutions designed around your family's lifestyle, preferences and everyday needs.
Make the most of apartment spaces with smart layouts, customised storage and carefully planned interiors.
Functional kitchens with efficient storage, practical layouts and finishes selected around your requirements.
Comfortable and personalised bedrooms with thoughtful wardrobes, lighting, colours and storage.
Create welcoming living spaces that balance comfort, functionality and visual appeal.
Custom storage solutions designed to maximise available space while maintaining a clean appearance.
Detailed interior planning for larger homes and villas, from common areas to bedrooms and personalised spaces.
Professional office environments designed around productivity, brand identity, employee comfort and efficient space utilisation.
Share a few details and our home expert will call back within 2 hours with a personalised quote.
Design decisions are easier to get right when someone takes the time to understand the small, specific details of how you use your home.
We start by understanding how you use your home rather than simply suggesting a predefined design style.
Storage is planned early, not added at the end as an afterthought once the "nice" parts of the design are finished.
We work around your preferred colours, materials, styles and functional requirements.
A fixed budget doesn't have to mean a compromised design — it means being deliberate about where that budget goes.
From initial planning through execution, we help coordinate the various stages involved in creating your interior.
If your home is in or near BTM Layout, it likely falls within our regular service area — see the full list of localities below.
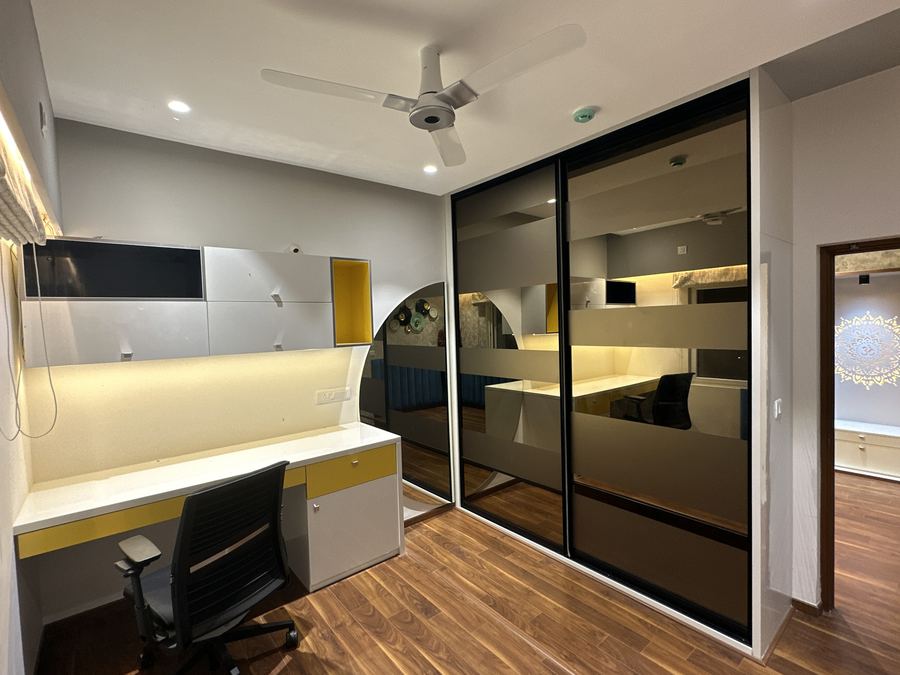
An apartment doesn't give you the flexibility of a standalone house — walls, plumbing points and society rules often can't move — so the design has to work harder within a fixed footprint.
We plan modular kitchens, wardrobes, storage, lighting and furniture together rather than one at a time, so the finished apartment reads as one coherent space instead of a set of separately-decided rooms.
We usually plan kitchen, wardrobes, living-room storage, lighting and false ceilings as one connected package, though a project can start with just one of these if that's all you need right now.
Plan Your Apartment InteriorA home that looks good in photos but is awkward to actually live in hasn't been designed well enough. We think about the small daily frictions — where keys and shoes land at the door, how the kitchen connects to the dining area, whether a study corner will still get used six months in — and design around them rather than around them.
A layout that photographs well and a layout that's comfortable to live in aren't always the same thing. We aim for both, but comfort doesn't get traded away for the sake of the photograph.
A kitchen gets used more hours in the day than almost any other room, which is exactly why a bad layout in it is felt the most. We design around workflow first — where things are stored relative to where they're used — and appearance follows from that.
We work with whatever shape the kitchen actually is — straight, L-shaped, U-shaped or parallel — and plan storage and appliance placement around that footprint rather than forcing a layout that doesn't fit.
Cabinet layout, countertop material, storage accessories, chimney and hob placement, and finishes for shutters and handles are usually decided together, since each choice affects the others.
Design Your Kitchen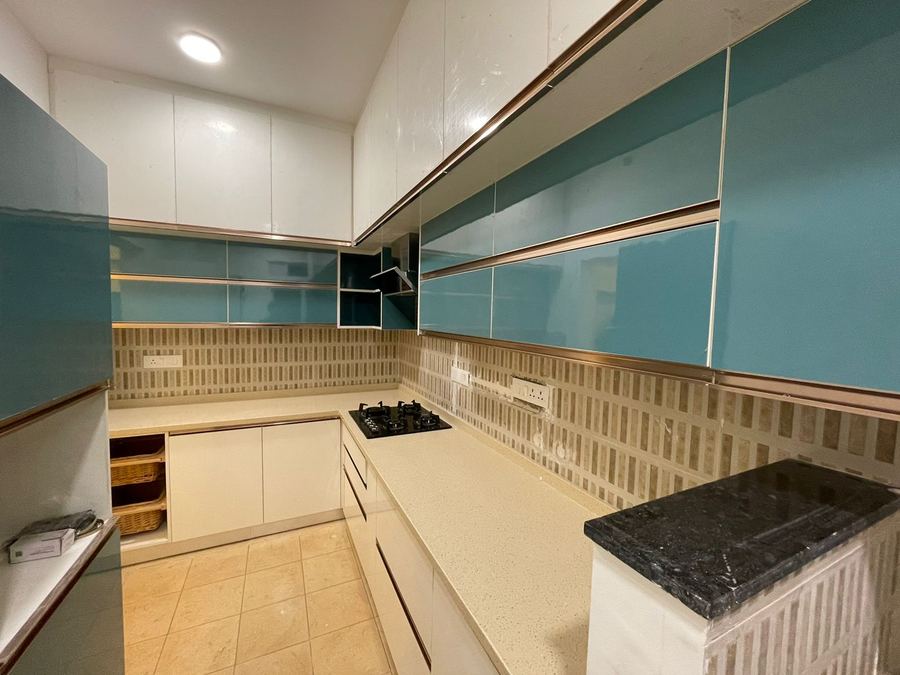
Clean lines, practical furniture and contemporary finishes.
A balanced combination of modern design, comfort and sophistication.
Simple, uncluttered spaces where each element has a purpose.
Refined materials, detailed finishes and carefully planned spaces.
Light, comfortable interiors with functional layouts and understated design.
Traditional design influences combined with contemporary functionality.
We discuss your home, requirements, preferences and budget.
We study the available space, layout, dimensions, natural light and functional requirements.
Our designers develop the initial design direction and space plan.
Materials, colours, furniture, lighting and other interior elements are developed.
You review the proposed design and provide feedback before execution.
The approved design moves into execution with coordination of the required work.
The final finishing and detailing are completed before the space is handed over.
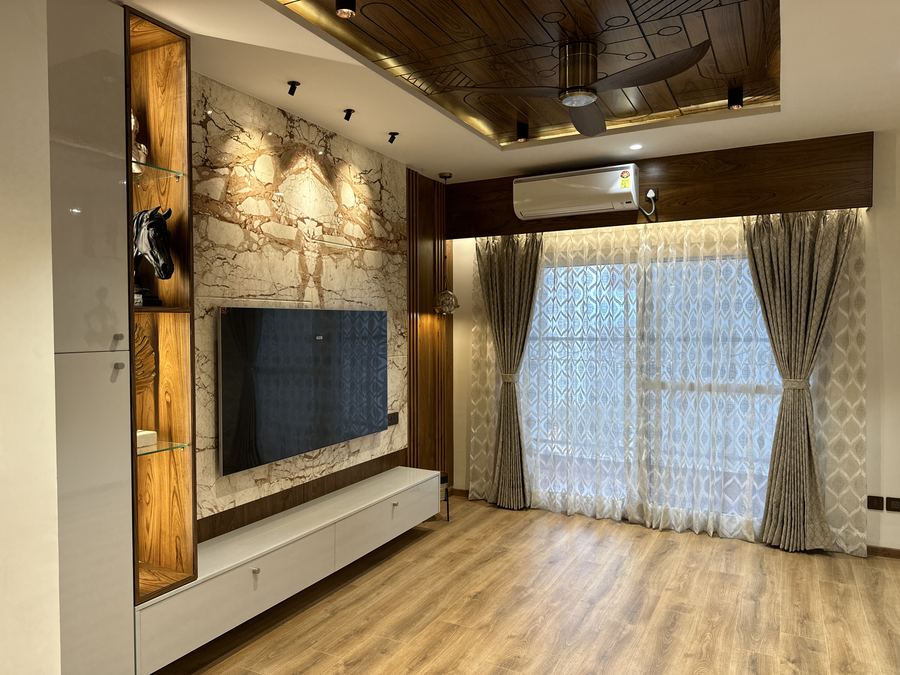
Material choices are where budgets are won or lost. We help you see where spending more actually changes the day-to-day experience of a space, and where it doesn't.
Cabinet hardware, countertop material, flooring and wall finishes are the choices that affect daily use the most — those get the closest attention, with decorative details settled once the functional choices are locked in.
A page of real client reviews from BTM Layout and the rest of Bangalore is in progress — until then, verified reviews are available on Google.
Interior design costs depend on factors such as property size, scope of work, materials, customisation and execution requirements. A project-specific estimate can be provided after understanding your requirements.
Yes. Apartment interiors can be planned around the available floor area, layout, storage requirements, lifestyle and preferred design style.
Yes. The design can be customised according to the apartment's layout, dimensions, functional requirements and budget.
Yes. Modular kitchen layouts can be customised according to available space, storage requirements, cooking habits, appliances and preferred finishes.
Depending on the project scope, services can include space planning, modular kitchens, wardrobes, living rooms, bedrooms, lighting, false ceilings, furniture and execution.
Project timelines vary according to property size, design complexity, approvals, material availability and execution requirements.
Yes. The design can be planned around your priorities and budget, with spending allocated to the elements that matter most to you.
Yes — see the full list of Bengaluru localities we currently serve on our Locations page.