
A Bangalore design-and-build studio, not just a design consultancy.
Close to a decade of designing homes and workspaces across Bangalore, and building most of them ourselves rather than handing the drawings to someone else.
Why "Popular Interiors" and why we started this way
We started out taking on the projects other designers didn't want — the awkward layouts, the tight budgets, the homes where the owner had already been let down once by a contractor who disappeared mid-job. That shaped how we work: fewer handoffs, clearer pricing, and someone accountable from the first sketch to the final fitting.
How we approach a project
We don't start with a catalogue of finishes. We start by asking what isn't working in your current space, and build the design brief from there — colours, materials and furniture come later, once the layout and function are settled.
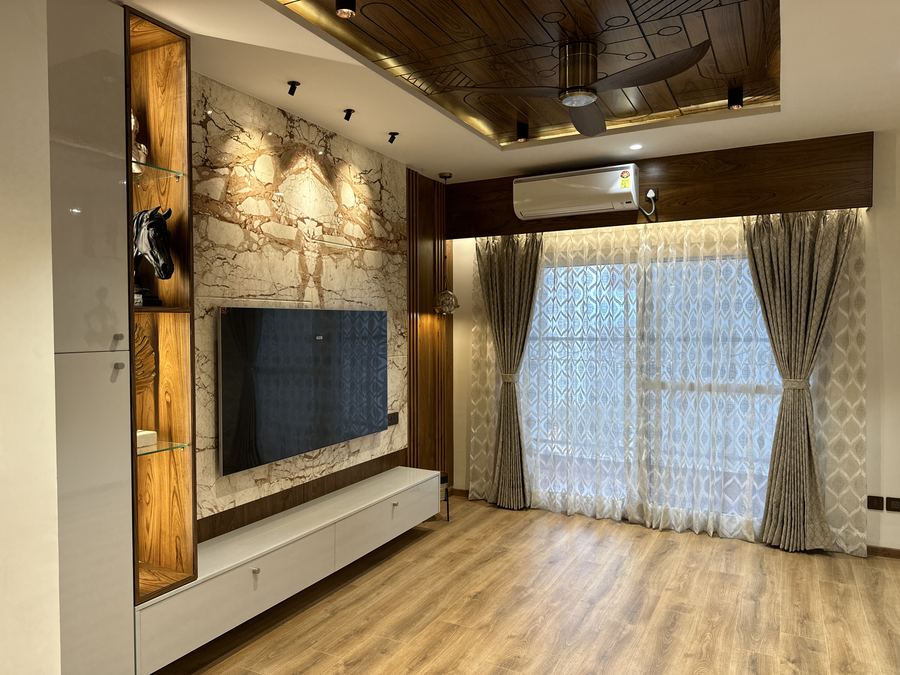
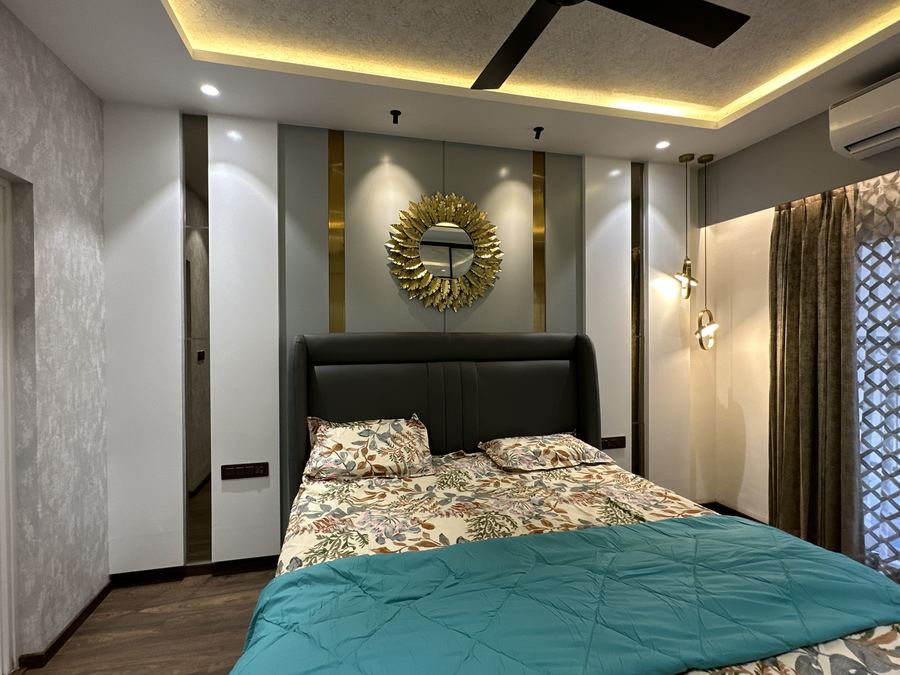
One team, from the first drawing to the final coat of paint.
Design, material sourcing and on-site execution all sit with us. That's a deliberate choice — when the designer and the site team are the same people, there's nobody to blame when a measurement doesn't match and nobody left holding an unresolved issue after handover.
How the team works with you
The same designer who takes your brief stays on through site visits, material selection and the inevitable small decisions that come up once carpentry actually starts. Whatever comes up on site gets worked through within the timeframe agreed at the start, rather than pushed back on you.
Craftsmanship on site
Carpenters, painters and fitters who've worked together across many projects, so the handover between trades — carpentry to electrical, electrical to painting — happens without the usual back and forth.
Four things we hold ourselves to on every job
Designs Built Around the Brief
No stock layouts reused across clients — each design starts from your space, budget and how you actually live in it.
Clear Pricing Upfront
Costs, material grades and timelines are agreed on paper before any work starts, so there's nothing to renegotiate later.
Consistent Quality Checks
Materials and finished work are checked against the same standard whether it's a small wardrobe or a full apartment.
Design and Build, Not Design Then Handoff
The people who design your space are the ones who build it, so nothing gets lost in translation between drawings and site.
What the first phone call is usually like
Most calls start the same way — a room that isn't working, a Pinterest board full of ideas with no clear way to make them real, or a new flat with bare walls and a moving date already fixed. We've found the useful information rarely comes from the mood board. It comes from smaller questions: what time do you get home, where does the mail actually pile up, does someone in the house end up working from the dining table. Those unglamorous details shape a design more than any style reference does, and they're where we start with every client, whether the job is one bedroom or a whole apartment.
Why we ask so many small questions upfront
Because they're cheaper to fix on paper than after the carpentry is built. A wardrobe door that opens into a bed frame, or a switch placed where a mirror was always going to hang — these get caught in that first conversation, not discovered later.
Three things we won't cut corners on
One Team, Start to Finish
From first measurement to final fitting, the same team stays on your project — nobody new picking up halfway through.
A Consistent Standard, Regardless of Job Size
Materials and workmanship are checked the same way whether it's a single wardrobe or a full villa fit-out.
A Schedule We Set and Stick To
The timeline agreed at the start is the one we work to — and we tell you early if something on site is going to shift it.
What people usually want to know before we meet
Do I need a clear idea of what I want before reaching out?
Not at all. Some people arrive with a Pinterest board and a colour scheme already picked; others just know the current space isn't working and can't quite say why. Both are fine starting points — the first site visit is mostly a conversation about how you live, and the design direction tends to become obvious once we've talked it through.
Do you only take on full-home projects, or can it be a single room?
A single room is completely normal for us — a lot of our work is exactly that: one bedroom, one kitchen, one living room refresh. Full-home projects happen too, but there's no minimum scope to qualify.
Can you work alongside a contractor I've already hired?
Yes, either way works. Most clients use our own design-and-build team so there's one point of contact throughout, but if you already have a contractor you trust, we can hand over a complete drawing set for them to execute instead.
What if I change my mind partway through the project?
It happens on most projects, honestly, and that's fine — we'd rather the room turn out right than stick rigidly to the first drawing. Any change that affects cost or timeline gets priced and confirmed with you in writing before we continue, so nothing shows up as a surprise on the final bill.
Get a quote for your project
Share your service, space type and (optionally) a floor plan — we'll call back within 2 hours.