Living
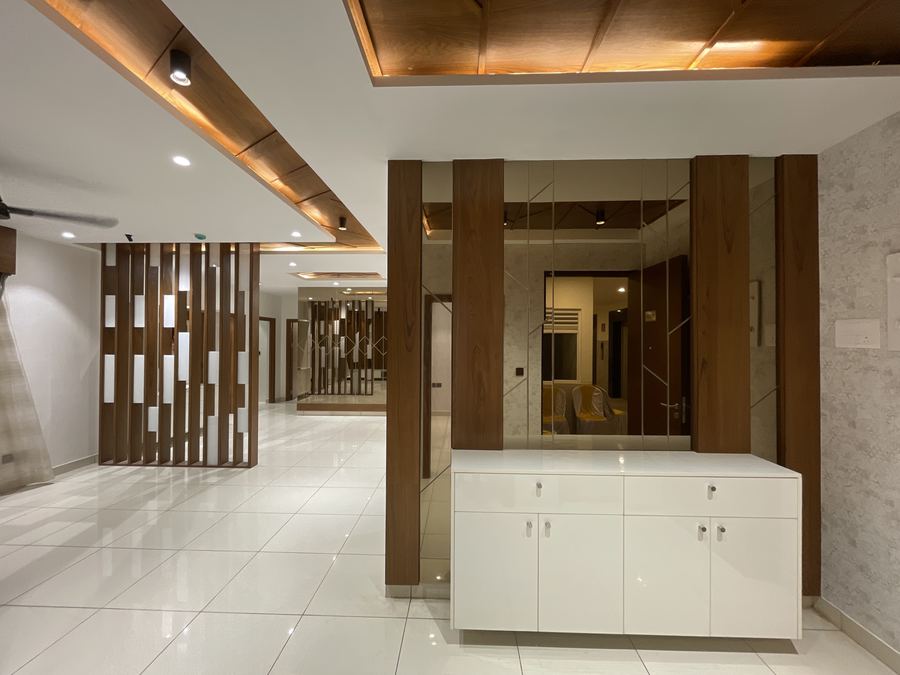
Living
 Popular Interiors
One Stop One Solution
Popular Interiors
One Stop One Solution
Your home should reflect the way you live. We provide personalised interior design services in Whitefield — thoughtful, functional interiors tailored to your requirements, lifestyle and budget.
Every home has its own character, and the right interior design should bring that character to life. Our approach starts with understanding how you use your space, what you need from it and the kind of atmosphere you want to create.
We've worked on homes across Whitefield ranging from single rooms to full interiors, always starting from the same question — how is this space actually going to be used, day to day.
New apartment owners, families renovating a house they've lived in for years, and small business owners setting up an office all end up asking us similar things: how much storage can actually fit, what it will cost, and how long it will take.
Complete interior solutions designed around your family's lifestyle, preferences and everyday needs.
Make the most of apartment spaces with smart layouts, customised storage and carefully planned interiors.
Functional kitchens with efficient storage, practical layouts and finishes selected around your requirements.
Comfortable and personalised bedrooms with thoughtful wardrobes, lighting, colours and storage.
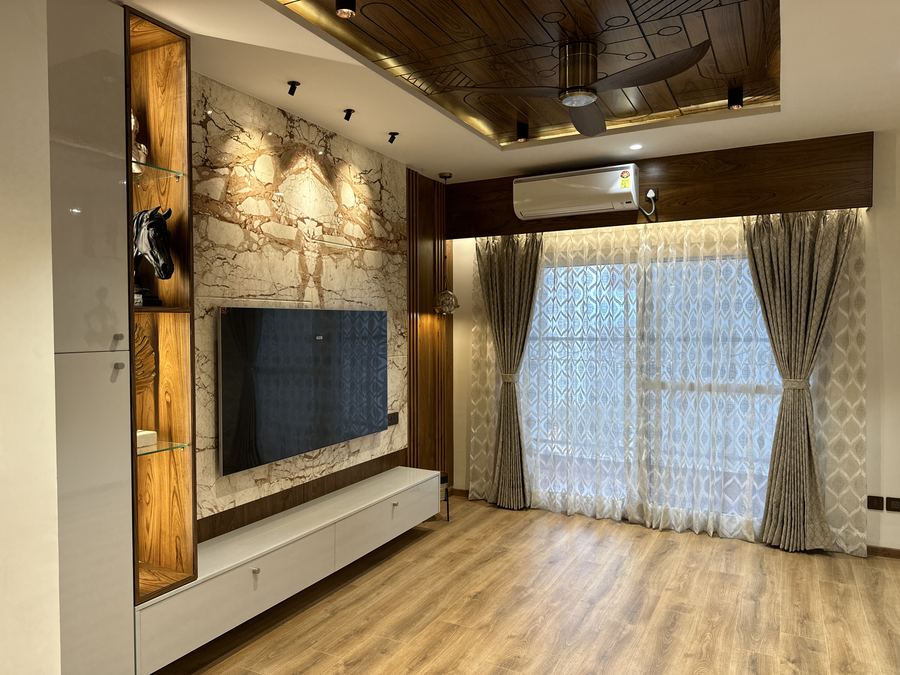
Create welcoming living spaces that balance comfort, functionality and visual appeal.
Custom storage solutions designed to maximise available space while maintaining a clean appearance.
Detailed interior planning for larger homes and villas, from common areas to bedrooms and personalised spaces.
Professional office environments designed around productivity, brand identity, employee comfort and efficient space utilisation.
Share a few details and our home expert will call back within 2 hours with a personalised quote.
The right fit matters more than the longest portfolio. We try to be upfront about what we can and can't do, and clear about cost and timeline from the first conversation.
Before any layout is drawn, we want to know your daily routine — where you eat, work, unwind and store things — so the design fits how you actually live, not a showroom idea of it.
A well-planned layout can make a compact home feel larger without adding a single square foot — that's the kind of planning we prioritise.
If you already know what you like — a colour you're drawn to, a material you've seen and want — we build the design around that rather than steering you toward our own preferences.
We plan around the number you give us, not a number we'd prefer you had.
We stay involved from the first design conversation through to the final handover, coordinating the stages in between rather than stepping back once the design is approved.
We take on projects across Whitefield and the surrounding neighbourhoods — the localities listed below are areas our design and site teams currently work in regularly.
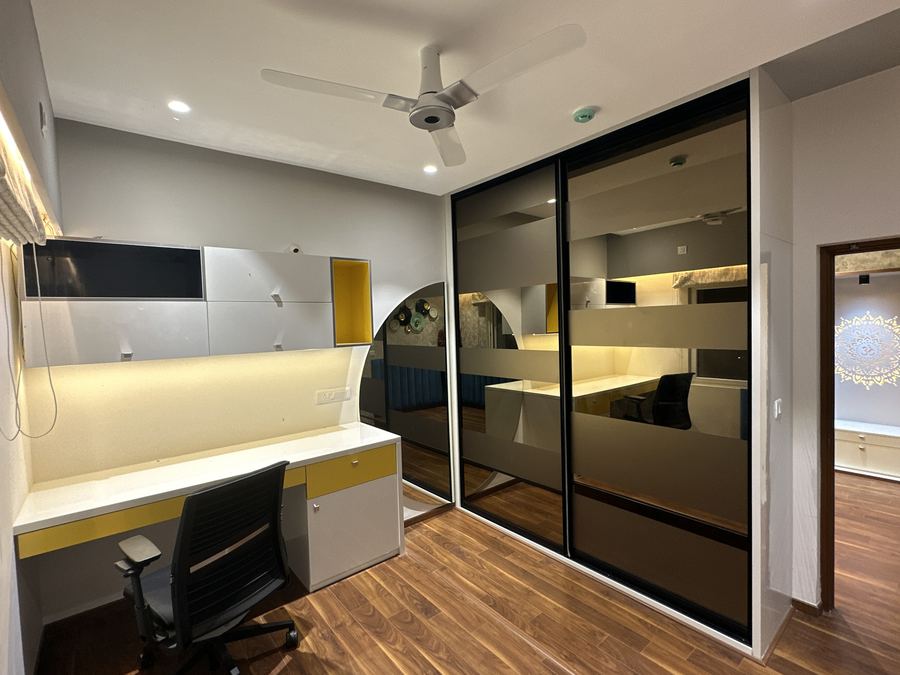
Apartments often require a different design approach compared with independent houses. Limited floor space means every decision matters — from kitchen storage and wardrobes to furniture placement and lighting.
The details that make the biggest difference are often the ones you don't notice once they're done — where a wardrobe's hinges sit, how a false ceiling hides wiring, how a balcony gets used instead of becoming storage overflow.
A full apartment interior usually means kitchen, wardrobes, living room and bedroom lighting, and a false ceiling plan — but we're just as happy to take on a single room if that's the current priority.
Plan Your Apartment InteriorA home that looks good in photos but is awkward to actually live in hasn't been designed well enough. We think about the small daily frictions — where keys and shoes land at the door, how the kitchen connects to the dining area, whether a study corner will still get used six months in — and design around them rather than around them.
Storage that's easy to reach gets used; storage that isn't becomes clutter somewhere else. We plan for the first kind, based on what actually needs to be stored and how often it's needed.
The kitchen is one of the most frequently used spaces in a home. Our kitchen designs focus on creating an efficient balance between storage, workflow, accessibility and appearance.
Layout options range from a simple straight kitchen to a full island setup, with tall storage, overhead cabinets and pantry units added where the space and budget allow.
Storage accessories (pull-out baskets, cutlery trays, corner units) tend to matter more day-to-day than the shutter finish, so we spend time getting those right before finalising the look.
Design Your Kitchen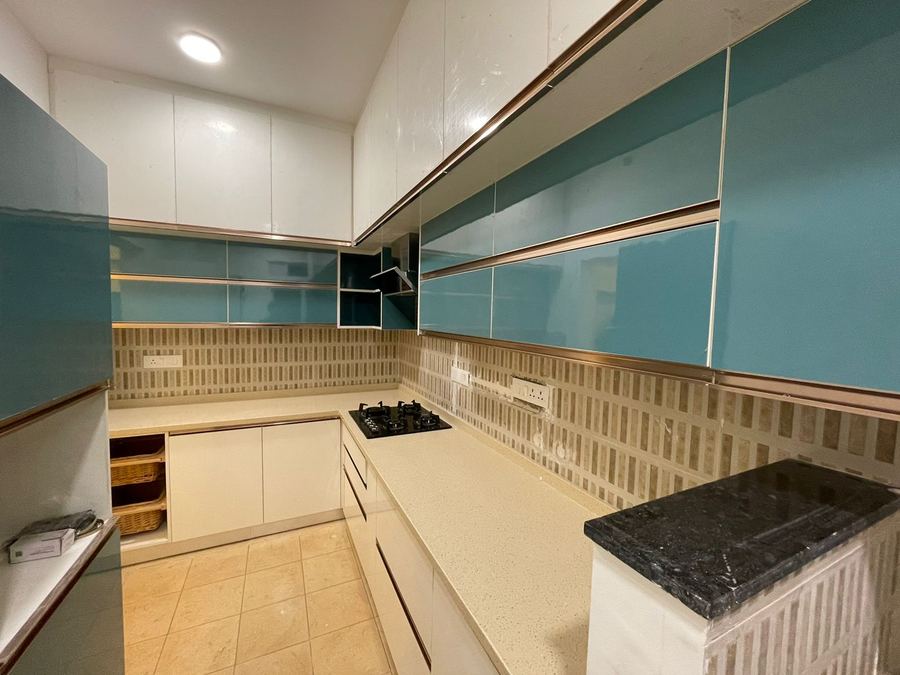
Clean lines, practical furniture and contemporary finishes.
A balanced combination of modern design, comfort and sophistication.
Simple, uncluttered spaces where each element has a purpose.
Refined materials, detailed finishes and carefully planned spaces.
Light, comfortable interiors with functional layouts and understated design.
Traditional design influences combined with contemporary functionality.
We discuss your home, requirements, preferences and budget.
We study the available space, layout, dimensions, natural light and functional requirements.
Our designers develop the initial design direction and space plan.
Materials, colours, furniture, lighting and other interior elements are developed.
You review the proposed design and provide feedback before execution.
The approved design moves into execution with coordination of the required work.
The final finishing and detailing are completed before the space is handed over.
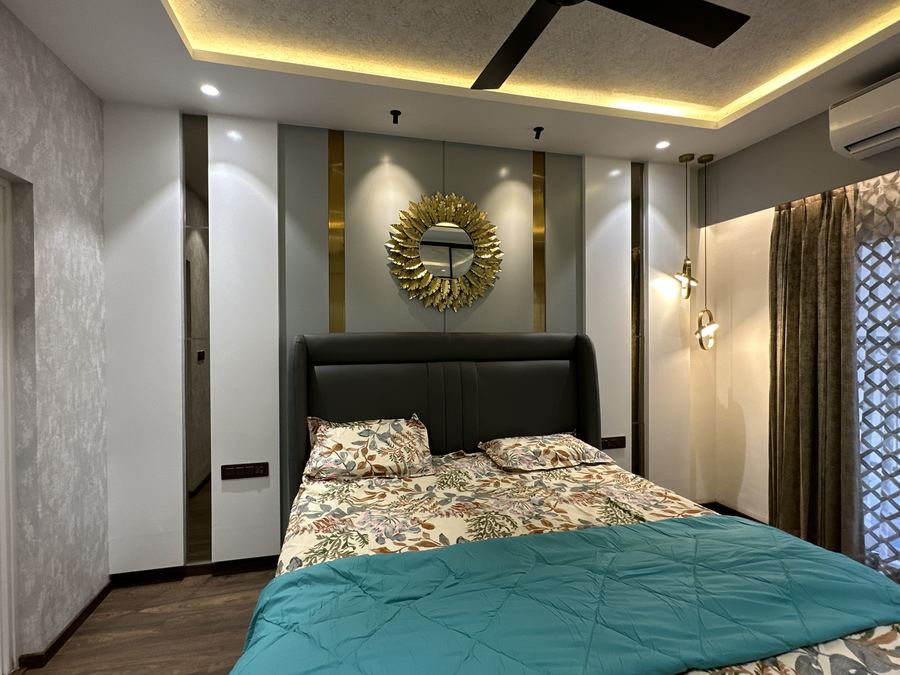
A hinge that wears out in a year or a laminate that scratches easily costs more in the long run than paying slightly more upfront for a better one. We flag those trade-offs rather than defaulting to the cheapest option without saying so.
Humidity, sunlight and daily wear affect materials differently room to room — a finish that works in a living room may not hold up the same way in a kitchen or bathroom, and we plan accordingly.
We're building a page of real reviews from clients across Whitefield and Bangalore — in the meantime, you can read current, verified reviews on Google.
Interior design costs depend on factors such as property size, scope of work, materials, customisation and execution requirements. A project-specific estimate can be provided after understanding your requirements.
Yes. Apartment interiors can be planned around the available floor area, layout, storage requirements, lifestyle and preferred design style.
Yes. The design can be customised according to the apartment's layout, dimensions, functional requirements and budget.
Yes. Modular kitchen layouts can be customised according to available space, storage requirements, cooking habits, appliances and preferred finishes.
Depending on the project scope, services can include space planning, modular kitchens, wardrobes, living rooms, bedrooms, lighting, false ceilings, furniture and execution.
Project timelines vary according to property size, design complexity, approvals, material availability and execution requirements.
Yes. The design can be planned around your priorities and budget, with spending allocated to the elements that matter most to you.
Yes, we regularly work in the areas around Whitefield too. Check our Locations page for the complete list.